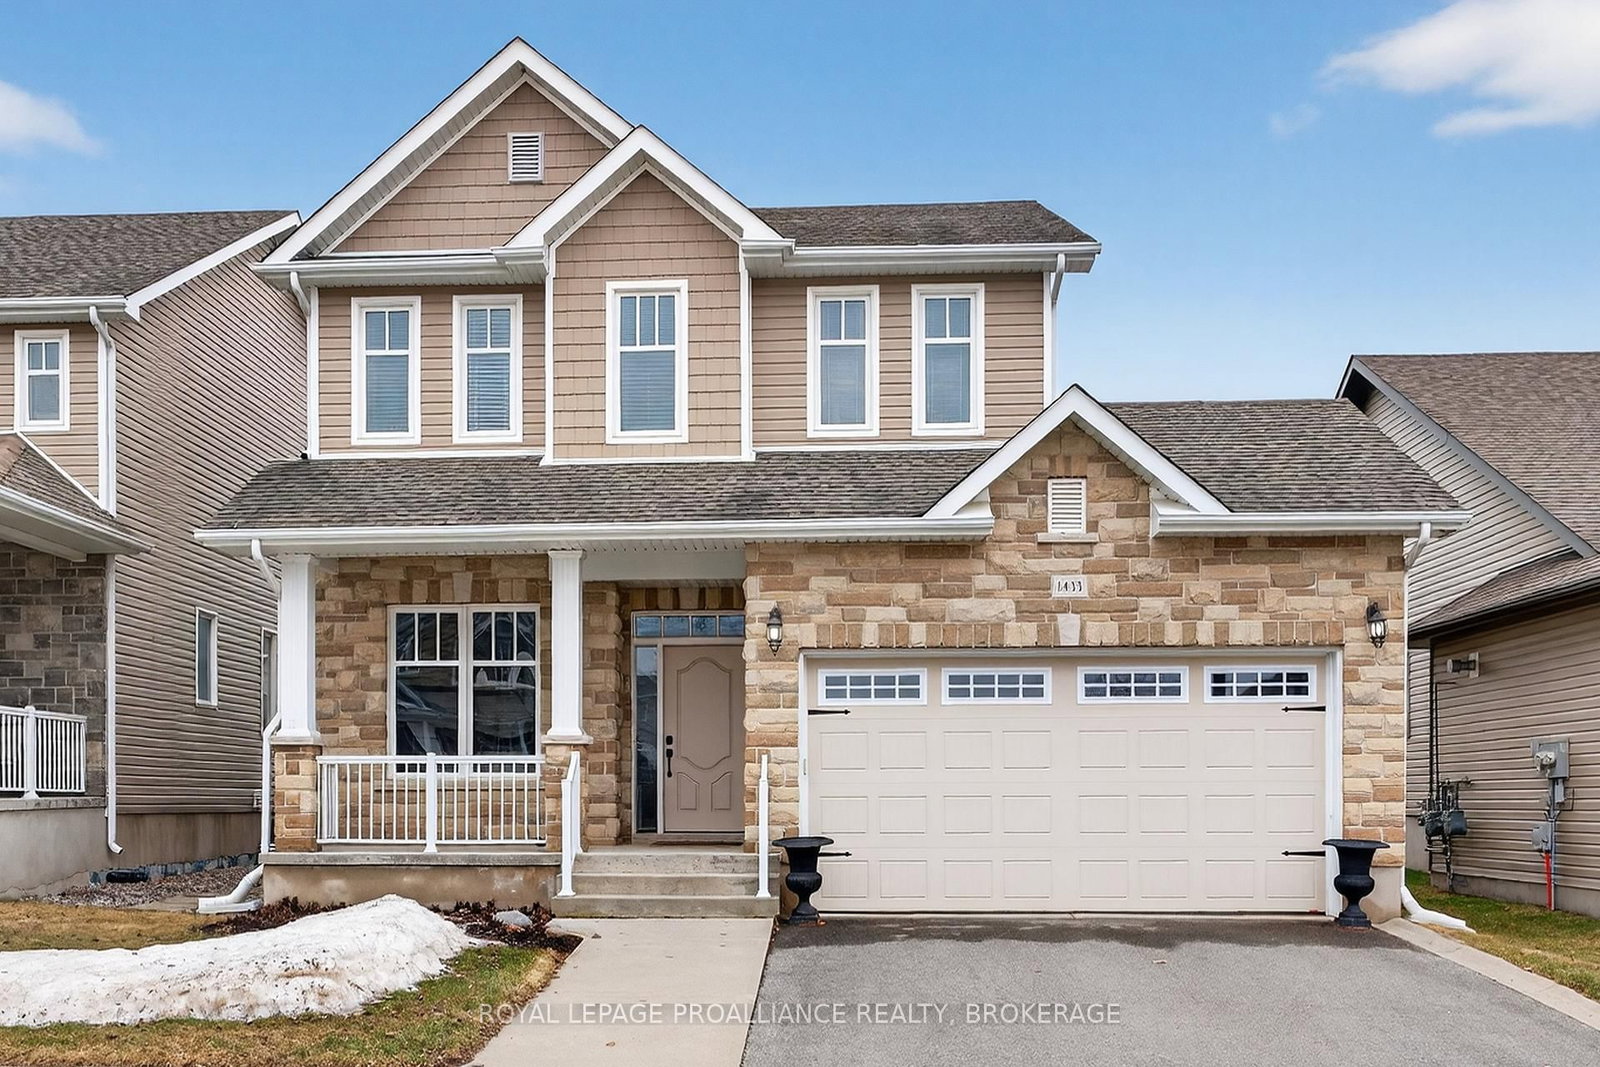
<-- style PDP --> 931 Lincoln Drive, Kingston - Detached for sale for $739,900
  • for sale

931 Lincoln Drive

Kingston, Ontario, K7M 4Z3 - South of Taylor-Kidd Blvd

$739,900

  • Neighbourhood

    South of Taylor-Kidd Blvd

  • Major Intersection

    Bayridge and Lincoln

  • Listed Since: 6 day(s)

  • Last update: 2 day(s) ago

Overview

  • Property Type

    Detached, Backsplit 4

  • Bedrooms

    3 + 1

  • Bathrooms

    2

  • Basement

    Finished + Walk-Up

  • Kitchen

    1 + 1

  • Total Parking

    6 (2 Attached Garage)

  • Lot Size

    60x120 (Feet)

  • Taxes

    $4,935.00 (2025)

  • Type

    Freehold

Property Description

Property description for 931 Lincoln Drive, Kingston

Welcome to 931 Lincoln Drive, a truly move-in ready home that has been exceptionally maintained inside and out. From the moment you walk through the door, the pride of ownership is impossible to miss. Bright, inviting, and spotless throughout, this home offers a warm and functional layout perfect for growing families and entertaining alike.The beautifully upgraded kitchen features quality finishes and high-end appliances, creating a space that is both stylish and practical for everyday living. Multiple living areas on the main floor provide flexibility for busy families, whether you're hosting guests, relaxing with a movie, or enjoying a quiet evening at home. A separate dining area, versatile bedroom or office space, and a fully updated 4-piece bathroom complete the main level.Upstairs, the spacious primary bedroom offers plenty of natural light and a comfortable retreat at the end of the day. Additional bedrooms are generously sized, including one currently designed as a custom walk-in closet that could easily serve a variety of uses.Step outside and enjoy your own private backyard oasis. The impressive multi-level deck is ideal for summer barbecues, morning coffee, or simply unwinding after a long day. The large in-ground heated pool features a brand new liner, while the entire outdoor space is wired for sound and enhanced with permanent holiday lighting - creating the perfect setup for entertaining year-round. A newer 2-stage high-efficiency furnace adds even more comfort and efficiency.A spotless home with quality updates, outstanding outdoor space, and room for the whole family - this is one you won't want to miss.

Listed by RE/MAX RISE EXECUTIVES, BROKERAGE

  • MLS #

    X13144602

  • Sq. Ft

    1500-2000

  • Sq. Ft. Source

    MLS

  • Lot Irregularities

    n/a

  • Year Built

    51-99

  • Pool

    Inground, Salt

  • Drive

    Pvt Double

  • Garage

    Attached, 2 spaces

  • Total Parking

    6

  • Family Room

    Y

  • Den

    Y

  • Exterior

    Wood

  • Fireplace

    N

  • Roof

    Asphalt Shingle

  • Foundation

    Block

  • Elevator

    N

  • Water View

    n/a

  • Laundry Level

    Lower

  • Heat

    Forced Air

  • A/C

    Central Air

  • Water

    Municipal

  • Water Supply

    n/a

  • Sewers

    Sewers

  • Central Vac

    Y

  • Foyer

    2.5 x 2.6 ft Main level

  • Kitchen

    2.53 x 4.99 ft Main level

  • Dining

    3.49 x 3.07 ft Main level

  • Living

    4.6 x 4.59 ft Main level

  • Primary

    3.49 x 4.2 ft 2nd level

  • 2nd Br

    3.77 x 3.23 ft 2nd level

  • 3rd Br

    2.71 x 3.02 ft 2nd level

  • Bathroom

    3.46 x 2.05 ft 2nd level

    4 Pc Bath

  • Family

    3.63 x 7.07 ft Lower level

  • 4th Br

    3.35 x 4.3 ft Lower level

  • Family

    3.63 x 7.07 ft Lower level

  • Bathroom

    3.28 x 1.47 ft Lower level

    3 Pc Bath

  • Kitchen

    3.23 x 7.43 ft Bsmt level

  • Rec

    3.52 x 7.48 ft Bsmt level

  • MLS #

    X13144602

  • Sq. Ft

    1500-2000

  • Sq. Ft. Source

    MLS

  • Lot Irregularities

    n/a

  • Year Built

    51-99

  • Pool

    Inground, Salt

  • Drive

    Pvt Double

  • Garage

    Attached, 2 spaces

  • Total Parking

    6

  • Family Room

    Y

  • Den

    Y

  • Exterior

    Wood

  • Fireplace

    N

  • Roof

    Asphalt Shingle

  • Foundation

    Block

  • Elevator

    N

  • Water View

    n/a

  • Laundry Level

    Lower

  • Heat

    Forced Air

  • A/C

    Central Air

  • Water

    Municipal

  • Water Supply

    n/a

  • Sewers

    Sewers

  • Central Vac

    Y

  • Foyer

    2.5 x 2.6 ft Main level

  • Kitchen

    2.53 x 4.99 ft Main level

  • Dining

    3.49 x 3.07 ft Main level

  • Living

    4.6 x 4.59 ft Main level

  • Primary

    3.49 x 4.2 ft 2nd level

  • 2nd Br

    3.77 x 3.23 ft 2nd level

  • 3rd Br

    2.71 x 3.02 ft 2nd level

  • Bathroom

    3.46 x 2.05 ft 2nd level

    4 Pc Bath

  • Family

    3.63 x 7.07 ft Lower level

  • 4th Br

    3.35 x 4.3 ft Lower level

  • Family

    3.63 x 7.07 ft Lower level

  • Bathroom

    3.28 x 1.47 ft Lower level

    3 Pc Bath

  • Kitchen

    3.23 x 7.43 ft Bsmt level

  • Rec

    3.52 x 7.48 ft Bsmt level

Thinking of Selling?

Find Out Your Home’s Value in Today’s Market!

No Email or Signup is required to view your home estimate.

estimate your home value

Contact Manoj Kukreja

Sales Representative,
Century 21 People’s Choice Realty Inc.,
Brokerage
(647) 576 - 2100

Manoj profile avatar

Open house for 931 Lincoln Drive, Kingston

Property Open House

Property History

Property history for 931 Lincoln Drive, Kingston

This property has been sold 1 time before. Create your free account to explore sold prices, detailed property history, and more insider data.

Sign In / Register

Mortgage Calculator

This data is for informational purposes only.

Mortgage Payment per month

Principal Amount

Interest

Total Payable

Amortization

Amortization

Closing Cost Calculator

This data is for informational purposes only.

Closing Cost Total for this property

Total Cash flow for purchasing this property

Down Payment(%)*
Additional information

Provincial Land Transfer Tax

Ontario Land Transfer Tax Rebate

Toronto Land Transfer Tax

Toronto Land Transfer Tax Rebate

PST on CMHC Insurance Premium

Lawyer Fees

$2,825

Government Registration Fee's

$164

Title Insurance

Closing Cost Total

Total Cash flow for purchasing this property

Provincial Land Transfer Tax

Ontario Land Transfer Tax Rebate

Toronto Land Transfer Tax

Toronto Land Transfer Tax Rebate

PST on CMHC Insurance Premium

Lawyer Fees

$2,825

Government Registarion Fee's

$164

Title Insurance

Down Payment(%)*

* A down payment of less than 20% is permitted only for first-time home buyers purchasing their principal residence. The minimum down payment required is 5% for the portion of the purchase price up to $500,000, and 10% for the portion between $500,000 and $1,500,000. For properties priced over $1,500,000, a minimum down payment of 20% is required.

Thinking of Selling?

Find Out Your Home’s Value in Today’s Market!

No Email or Signup is required to view your home estimate.

estimate your home value

Contact Manoj Kukreja

Sales Representative, Century 21 People’s Choice Realty Inc., Brokerage
(647) 576 - 2100

Manoj profile avatar

Recent Sold Listings in South of Taylor-Kidd Blvd, Kingston

Popular Cities